Explore kitchen projects from Kitchen Remodel ABG. See cabinet layouts, islands, storage details, and countertop finishes, then tell us what you would like to create in your home.
Design highlights: White shaker doors, tall pantry storage, upper cabinets with crown molding, and a large island with seating. The light countertop and stainless-steel finishes create a coordinated look.
Considering a similar layout? We can review cabinet sizes, storage options, and countertop selections for your space.
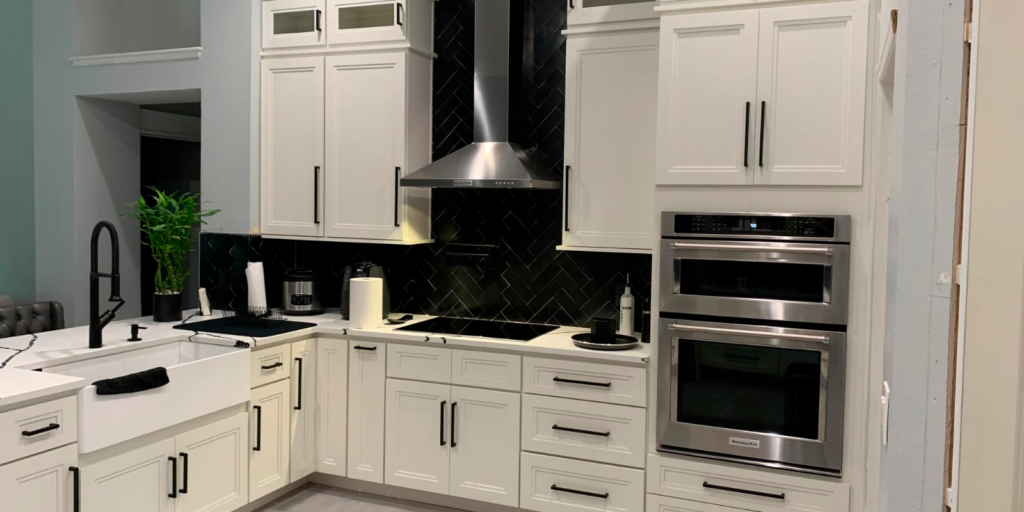
White Cabinetry with a Dark Backsplash
Design highlights: White cabinetry, black handles, glass-front upper cabinets, a farmhouse-style sink, and a dark herringbone backsplash. The cabinet arrangement includes space around the built-in ovens.
Bring your inspiration photos when discussing your cabinet and countertop project with us.
More Cabinet & Vanity Installations
Compact Kitchen Cabinet Layout
White cabinetry with a light tile backsplash and integrated dishwasher space.
Bar & Beverage Storage
Glass-front upper cabinets, bottle storage, drawers, and a dedicated beverage area.
Double-Sink Vanity
White vanity cabinetry with central drawers and storage beneath both sinks.